Tekla
For steelwork, precast construction and technical structures needing Tekla modelling and production-focused output.
Explore Tekla →
We develop parts, assemblies and technical drawings, starting from an idea, sketch, existing models, 2D drawings or other project information. We choose software and file formats suited to the assignment.
Support can range from a defined project to temporary or ongoing assistance.
We develop the agreed package as a standalone assignment or as an extension of your engineering team.
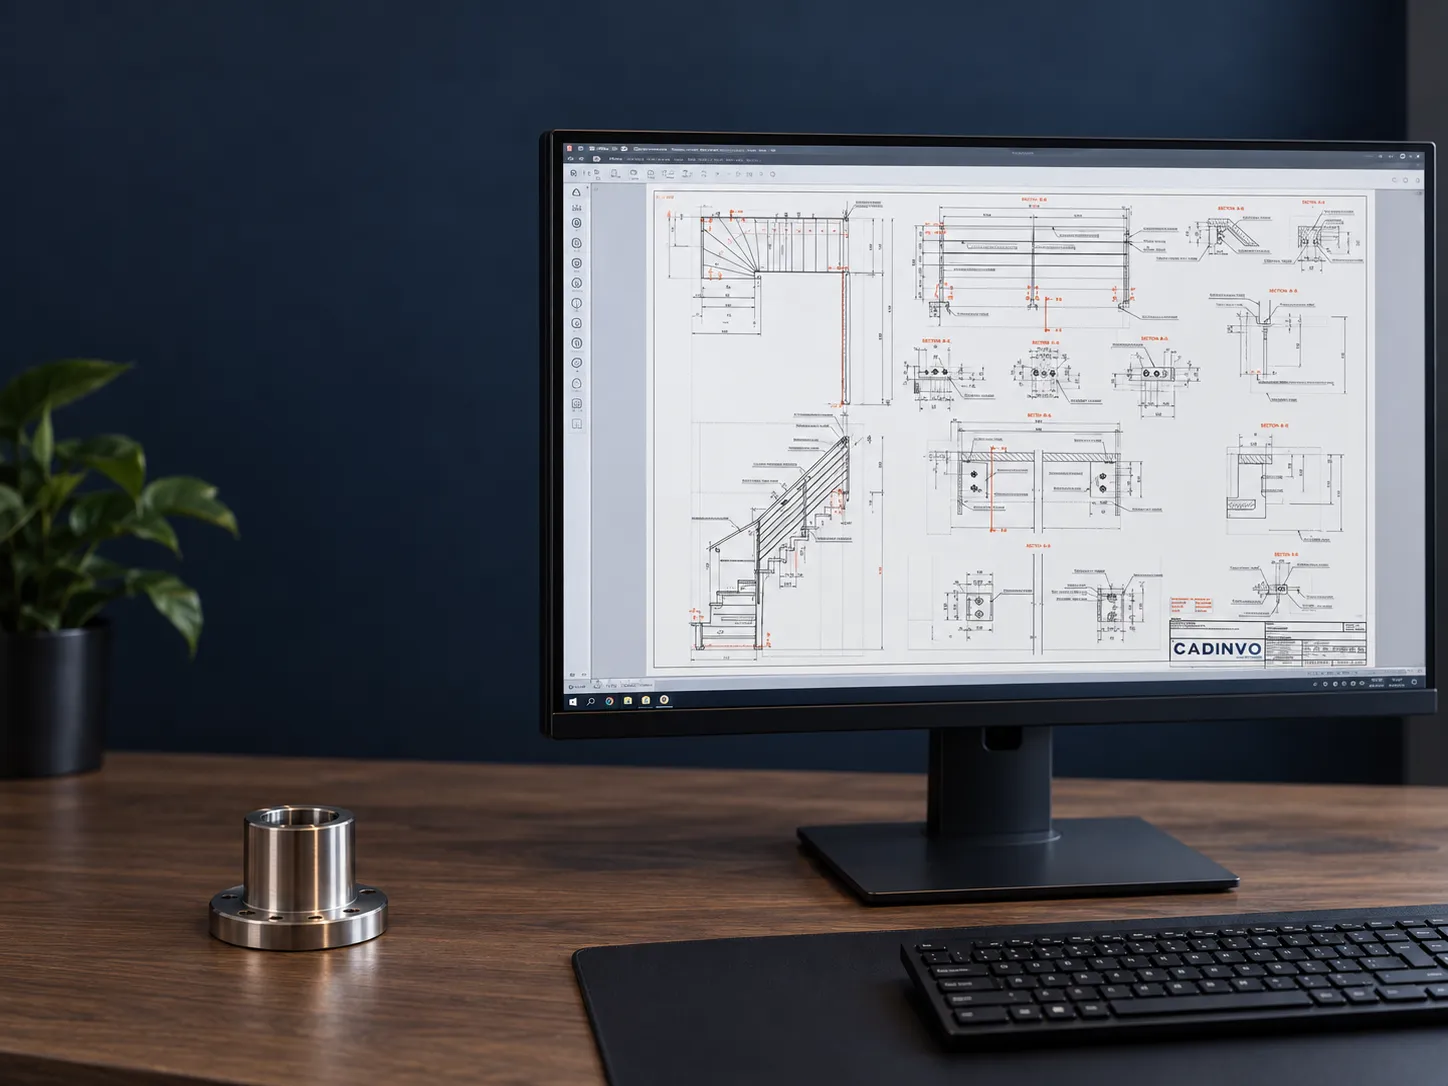
Convert existing 2D drawings into a usable 3D model, develop them further for production or add engineering capacity when needed.
Every project needs different deliverables. We agree in advance which outputs your sales, production or assembly process requires.
Our 2D → 3D service: developing existing drawings and product knowledge into a checked 3D model alongside everyday work.
Explore 2D to 3D →Sales drawings, production and assembly drawings, and production files.
3D models, technical models and files for further use.
PDF, DWG, STEP, IFC, Excel, bills of materials, order lists and other agreed files.
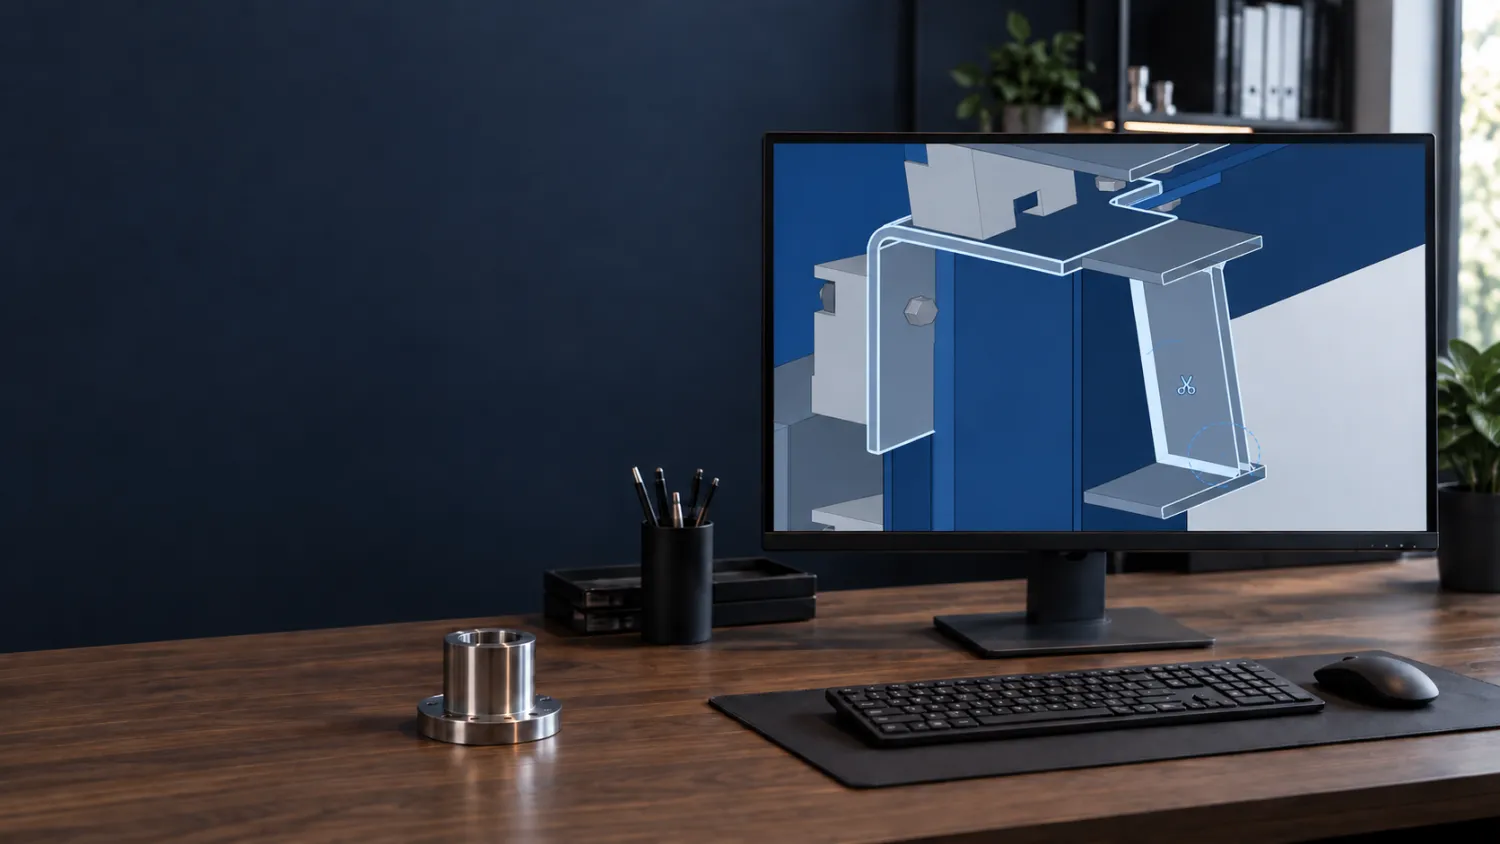
Depending on your needs and schedule, we work on a project basis, hourly basis or as ongoing engineering support. Capacity can follow workload peaks, deadlines and recurring work.
Before starting, we clarify the inputs needed, the deliverables and when coordination or review is required.
Explore our approach and quality checks →We support mechanical development, modelling and documentation within machinery projects. Design and approval responsibilities are agreed in advance. CADINVO does not provide electrical engineering or CE marking and does not assume overall responsibility for machine safety.
We work with Inventor, AutoCAD, Revit and Tekla, among others. The choice depends on the project and required files. Have a Revit requirement? We’ll discuss the work you need within our engineering service.
Yes. This can be project-based, hourly or ongoing support, aligned with the capacity and schedule required.
Which source takes precedence? What needs developing? Who reviews the result? We establish this before work begins.
Start with a drawing, assembly or technical work package. Briefly describe what you have and what you want to receive. We’ll discuss the information and agreements needed to begin.
Discuss your engineering requirements